Gazebos
A focal point that earns its view.
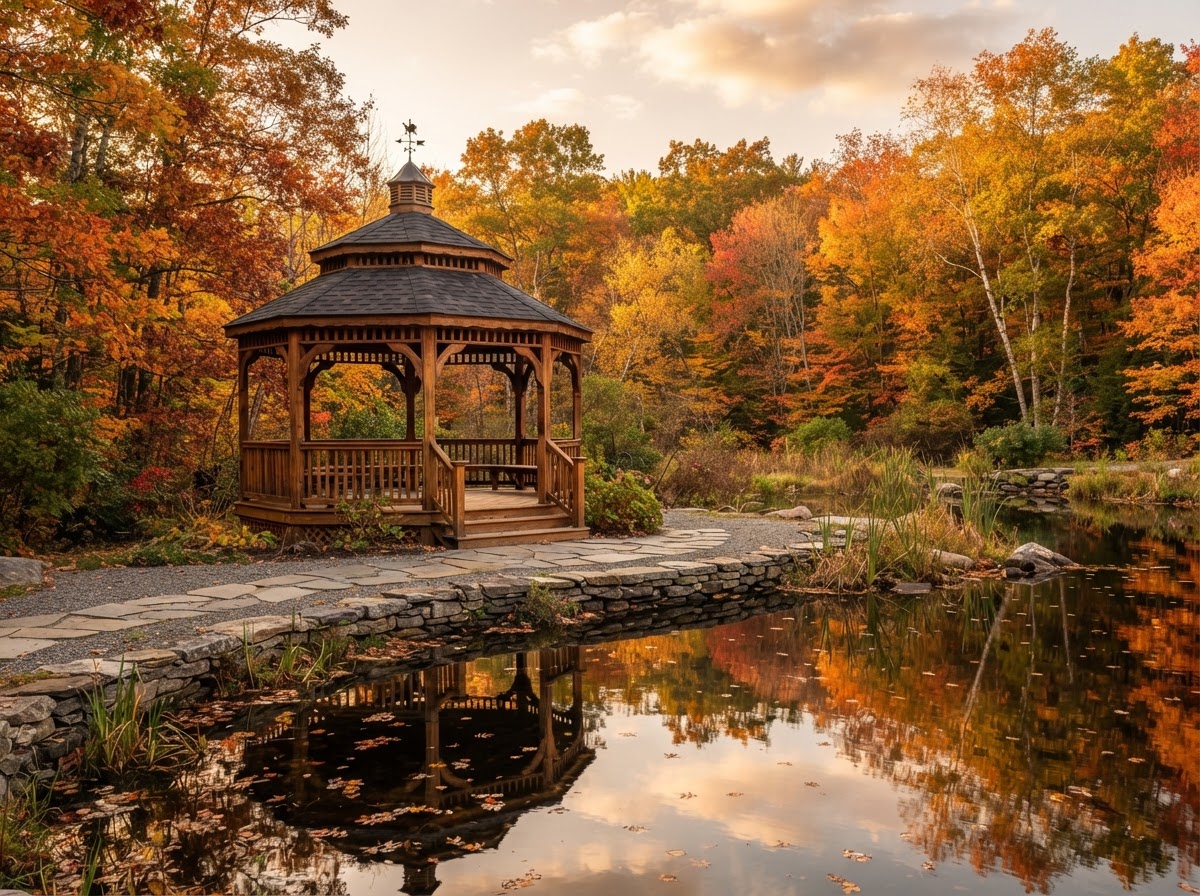
A gazebo is the punctuation mark of a yard — a sheltered seat at the edge of a pond, a garden, or the best view on the property. We build them the old way: hand-cut rafters, turned posts, a real cupola on top.
Old-world geometry, modern footings
An octagonal roof is all geometry and joinery. We cut every rafter to its true angle, assemble the cupola by hand, and set the whole thing on footings that won't shift. Add screens or built-in benches and it becomes the most used seat in the yard.
- Octagonal and hexagonal floor plans
- Shingled roof with cupola or finial
- Built-in perimeter bench seating
- Optional screens for bug-free evenings
- Hand-cut rafters and turned posts
- Set over a deck, patio, or freestanding in the yard
Typical specifications
- Shapes
- Octagon · hexagon · oval
- Sizes
- 10 ft. to 16 ft. diameter
- Roof
- Architectural shingle + cupola
- Flooring
- Deck or concrete pad
- Options
- Screens · benches · railing